
A grade is a measurement made under stated conditions
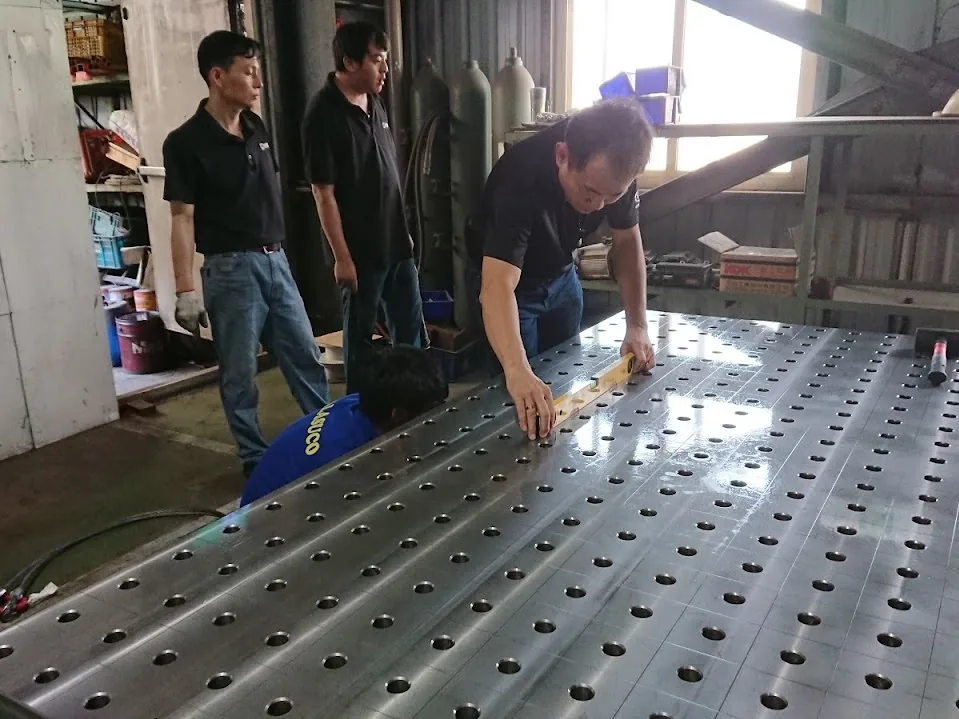
The figure on a quotation — 0.1 mm/m² standard, 0.05 precision, 0.02 high precision — is not a property floating in space. It is the result of a specific measurement: a specific table, in a specific supported state, measured with a specific instrument, over a specific reference area. Change any of those and the number changes with them.
That is why two honest people can measure the same table and get different readings. Both measured something real; they did not measure the same thing. Understanding the three conditions turns a disagreement into a diagnosis.
Condition: supported, levelled, and settled
The grade describes the table as it stands on its designed supports, levelled on its levelling feet, in its final position. A table standing on an uneven shop floor, or one measured before the feet were adjusted, deforms to its supports — and the surface follows. Reading it in that state says nothing about the grade; it describes the floor.
The same applies after a move. Every relocation resets the condition, and the table should be re-levelled before any measurement means anything. This is the first thing to check when a reading comes in high: was the table level, supported as designed, and undisturbed when the measurement was taken?
Instrument: what each method can and cannot show
The instrument also has to be finer than what it measures. A level with a resolution of 0.05 mm/m cannot verify a 0.02 mm/m² grade — it can only say the surface is at least that good. Matching the instrument to the grade is part of the acceptance agreement, not a detail left to the day.
- A precision straight edge with feeler gauges finds high spots quickly — useful for daily checks, not a grade measurement.
- A dial indicator on a stand gives recordable readings, provided it sweeps from a known reference rather than the table height itself.
- A precision or electronic level suits long tables and installed checks — it reads how the surface sits, station by station.
- Laboratory-grade verification uses the method agreed at quotation; the instrument must be finer than the grade it verifies.
Reference area: mm per square metre, not mm per table
The grade is expressed per square metre — over a one metre reference area, not across the whole surface at once. A 4000 mm table is measured in overlapping reference areas across the surface; adding the deviations across the full length produces a larger number that was never the specification.
This single distinction dissolves most disagreements. When a reading and a certificate differ, check first whether both measurements used the same reference area. A whole-table number and a per-metre number are different measurements of the same good table.
A reading that disagrees with the certificate: what to check first
Work through the list in order and the disagreement usually resolves: the reading moves into agreement, or the measurement condition that caused the gap becomes visible. Only if every condition matches and the reading still disagrees is there something to discuss with the supplier — with the notes from this list in hand.
- Was the table levelled on its designed supports when measured?
- Was the floor even, and was anything loaded on the surface during the check?
- What instrument was used, and is its accuracy finer than the grade?
- Was the reading taken per reference area, or across the full table?
- Was the surface clean — spatter, debris and parts removed?
What to agree before the order
The acceptance criteria are agreed at quotation: the grade, the reference area, the instrument class and where the readings are taken. Stated before production, they make the arrival check a comparison instead of a negotiation — and they make the dispute checklist above unnecessary, because both sides already measure the same way.