
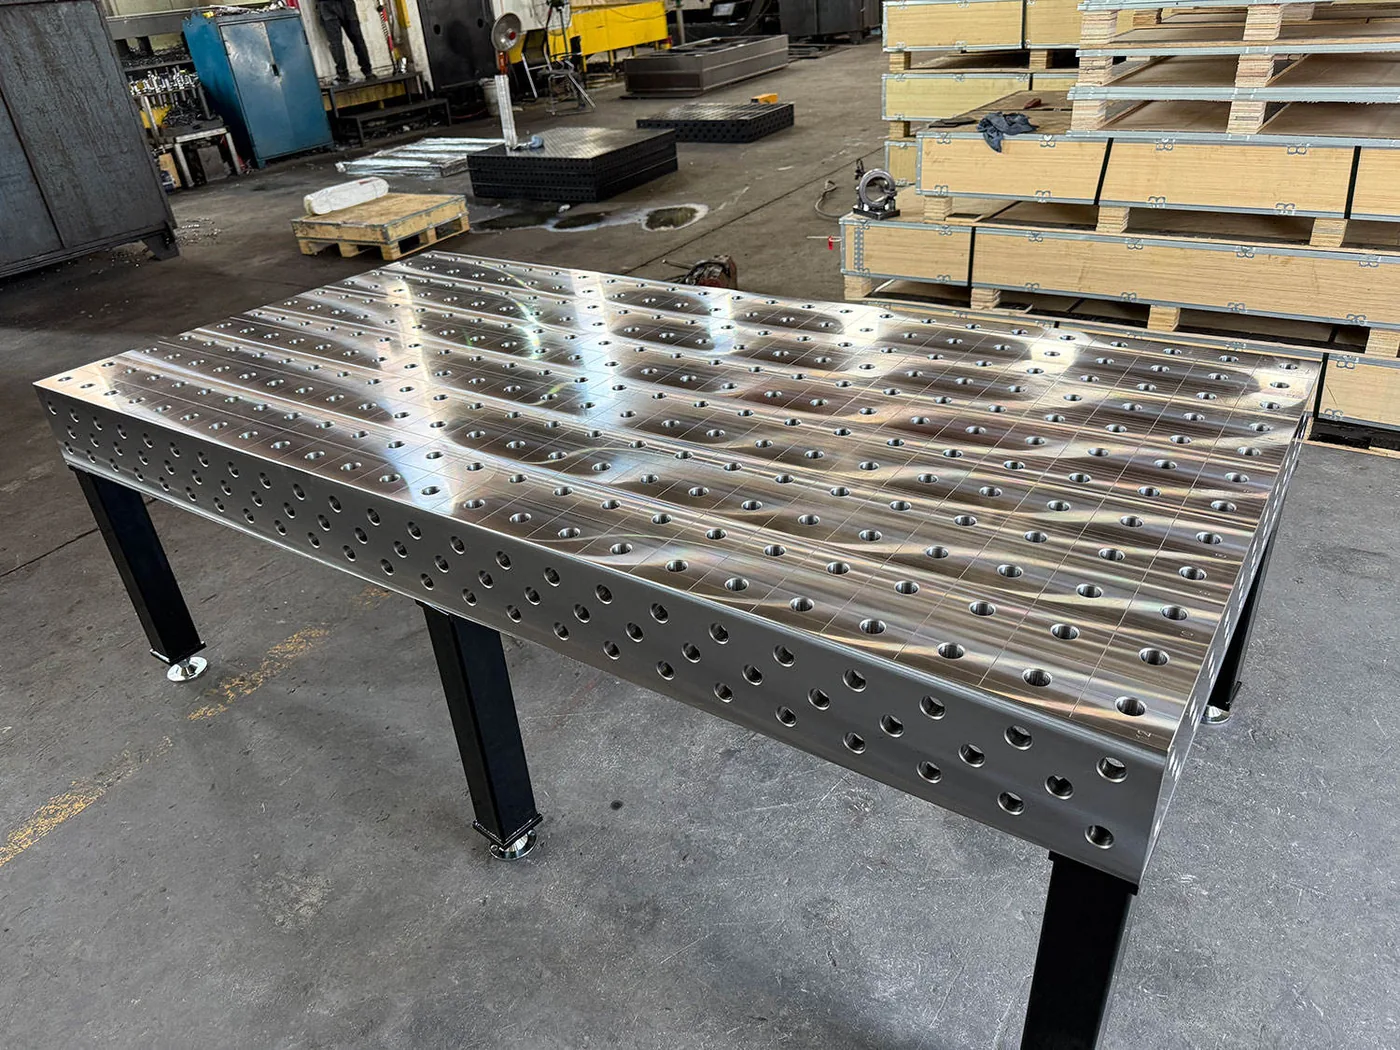
The confirmed drawing: the one document everything follows
An order starts as a drawing, not as steel. Before production, the configuration is confirmed on paper: the hole system and its spacing, the flatness grade and the surface treatment. Each of those decides something physical later — which pins and clamps the grid will accept, what the inspection has to demonstrate, and how the machined faces are protected before they leave.
That makes the drawing the single reference for everything downstream. Fabrication works to it, machining works to it, inspection measures against it, and packing protects what it describes. A change after confirmation is therefore not a small edit: work already finished to the previous revision has to be redone, and the delivery date moves with it.
It also makes the drawing the buyer's last chance to catch a mismatch cheaply. The items worth reading against it are short, and all of them are fixed before production — none of them can be adjusted by a machinist later.
- Table size within the 500 x 500 to 4000 x 2000 mm range, and platform height of 100 or 200 mm
- Hole diameter (16, 22, 28 or 36 mm), hole type and spacing (50 or 100 mm)
- Flatness grade — 0.1 standard, 0.05 precision or 0.02 high precision mm/m²
- Material: Q235, Q355, HT250 or HT300, with others available on request
- Surface treatment: rust-preventive oil, black oxide or plasma nitriding
Fabrication and stress relief: why the order of operations matters
Fabrication is the welded stage. The frame and the top are built up and welded into the body of the table — a steel structure with the stress of welding locked into it. That stress is not visible, and it does not stay still: when the material is cut, it moves.
Stress relief comes next, and it comes before any machining rather than after. Welded bodies are stress-relieved before final machining regardless of the grade on the order, so a standard table and a high-precision table go through the same preparation; what differs is the tolerance the machining has to hit afterwards, not the sequence that gets the body ready for it.
Shot blasting follows, cleaning the surface and giving the treatment a sound base. Only then does the body reach the machine. The order is not a preference — machining a stressed body produces a surface that is accurate on the day and moves afterwards, which is precisely the failure the sequence exists to prevent.
| Stage | What happens | Why it sits there |
|---|---|---|
| Fabrication | Frame and top welded into the table body | Creates the structure the drawing describes |
| Stress relief | Welded body is annealed to release locked-in stress | Before machining, so the cut geometry stays put |
| Shot blasting | Surface cleaned and prepared | Gives the later treatment a sound base |
| Five-face machining | Bores, pads and faces cut; grid produced | After annealing, so the accuracy holds |
| Inspection | Dimensions, hole layout and flatness grade checked | Proves the drawing before the table is protected |
| Treatment and packing | Oil, black oxide or nitriding, then crated | Protects the faces that were just measured |
Machining and inspection: what is measured, against what
Five-face machining is where a steel body becomes a measuring surface. The bores, pads and faces are cut after the body has been annealed, so the geometry that comes off the machine is the geometry that stays. The hole pattern is produced here at the ordered diameter and spacing, together with the machined faces and the mounting points for feet or castors.
Inspection then measures against the agreed grade rather than a general impression. Three things are checked before packing: dimensions, hole layout and the agreed flatness grade. The flatness reading is a measurement made under stated conditions — the instrument has to be finer than the grade it verifies, and deviations are read over the agreed reference area rather than across the whole table in one figure.
This is the point where the drawing pays for itself. A grade, a reference area and an instrument class stated at quotation turn inspection into a comparison of like with like; left unstated, they become a conversation after arrival.
Treatment and packing: protecting the faces that were just checked
Treatment comes after inspection for an obvious reason: the surfaces that have just been measured should not be handled, coated or wrapped before the measurement is recorded. The three treatments are applied at this point, and each does a different job. Rust-preventive oil is a film for transport and storage. Black oxide is a conversion layer on the surface — a dark, mid-level barrier. Plasma nitriding hardens the surface itself, which is what daily insertion of pins and clamps wears through first.
Whichever treatment is ordered, it goes on last, so that it protects the machined faces rather than hiding them. Packing follows the treatment, and it is built around the same faces: the ones just checked are the ones most exposed to damage in transit.
One detail that belongs to this stage rather than to production: accessories in a kit are matched to the table hole system before dispatch. A kit that arrives with components for the wrong bore size is a delay no packing quality can fix, which is why the matching happens at the factory and appears on the packing list.
What the buyer should have in hand before dispatch
With those five items in hand, the arrival becomes a comparison instead of a reconstruction: what was ordered, what was measured, what was packed. Receiving inspection then follows from documents rather than memory, and any gap appears while it is still easy to describe.
- The confirmed drawing, at the revision production was made to
- The inspection record: dimensions, hole layout and the flatness grade, measured as agreed
- The treatment specified, with the maintenance it needs on arrival
- A packing list matching the crate, including accessories and their hole-system match
- The delivery window — typically around 10 days from configuration confirmation — and a contact for transit questions