
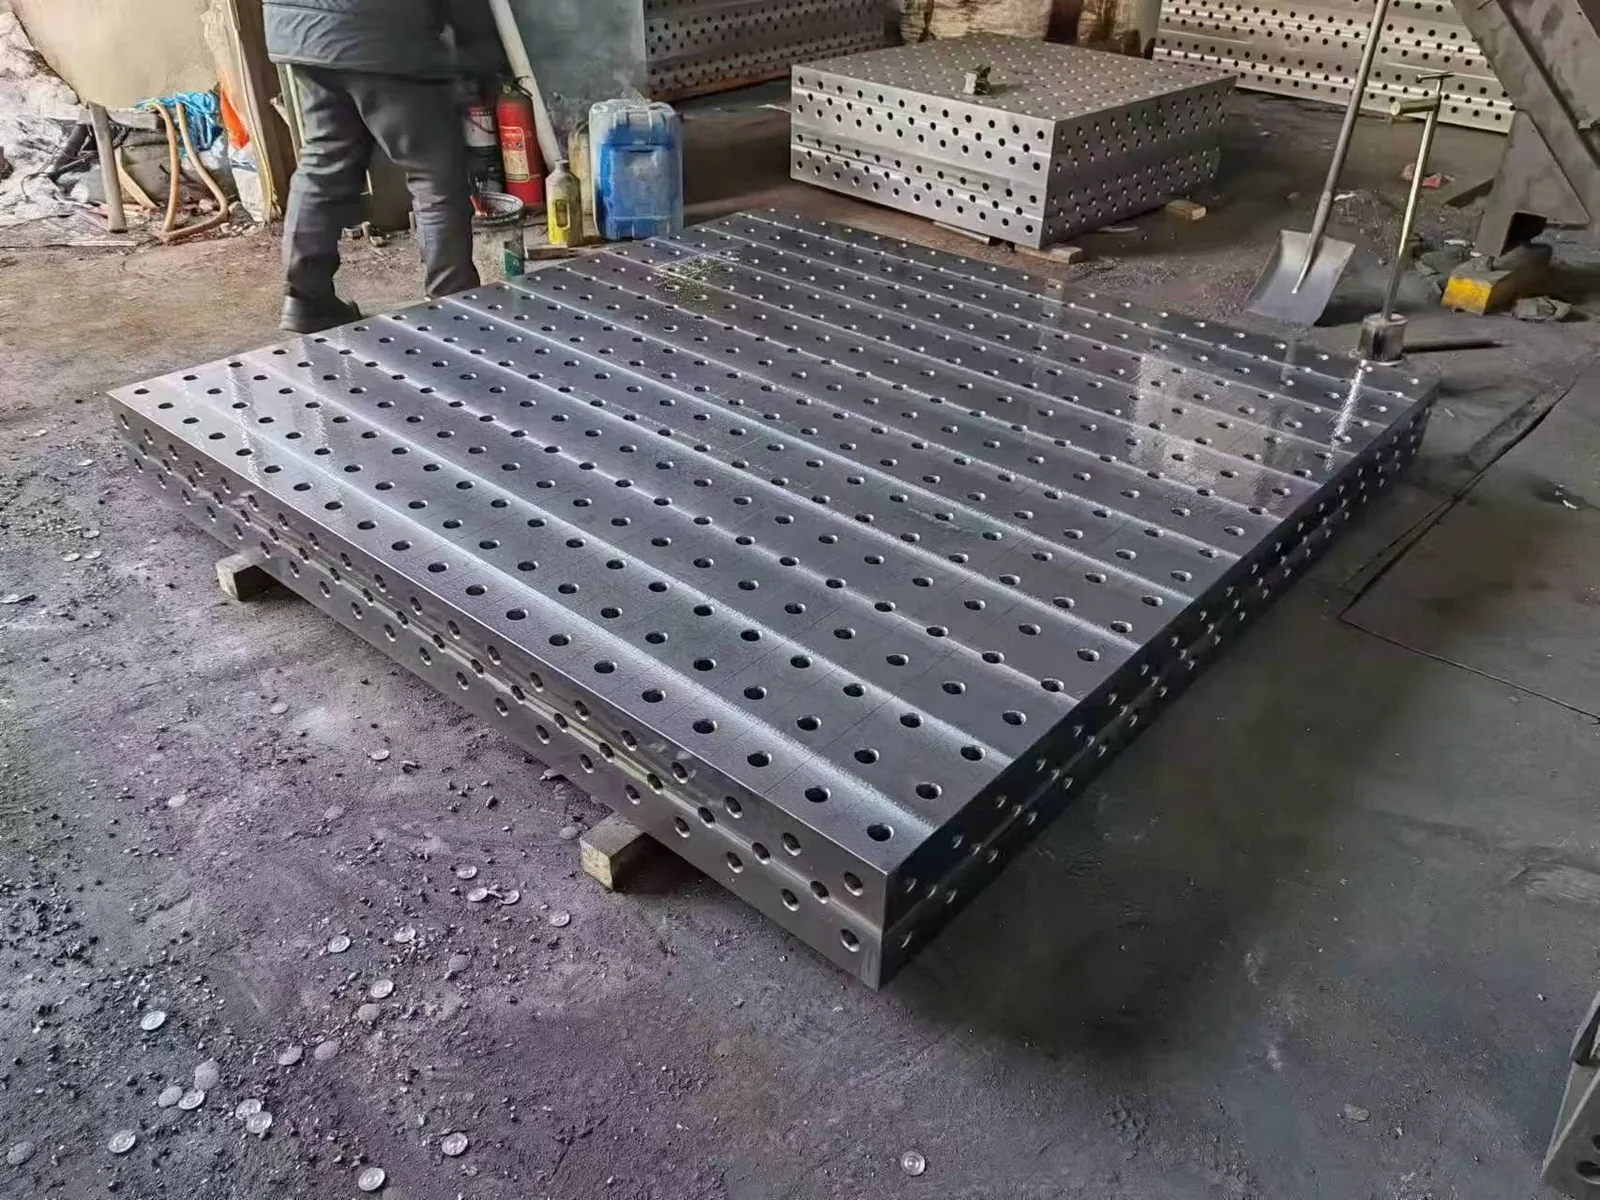
Mistake 1: choosing the hole system by prestige
The biggest hole is not the best hole. D28 takes larger clamps and heavier loads, but its grid is coarser — and a shop running small parts on a D28 table will spend every setup wishing the stops could sit closer to the geometry. The hole system follows the workpiece: D16 for compact parts and fine positioning, D22 for mixed fabrication, D28 for frames, bases and thick plate, with D36 at the top of the range for the heaviest fixturing.
The test takes ten minutes: sketch your most common part, mark the clamp and stop positions, and check the spacing those marks imply. The marks choose the system — not the catalogue.
Mistake 2: buying the biggest table that fits the room
Extra width adds fixture area, but it also adds reach: everything in the centre of a wide table is farther from the operator, and the floor space is occupied whether or not the area is used. Long frames usually want length, not width; compact assemblies surrounded by tooling may need width even when the part is narrow.
The reliable method is the clamp-plan sketch from the size guide — largest part, marks for clamps, stops and hands, and the envelope those marks create. Tables drawn from that sketch get used; tables drawn from the room dimensions get walked around.
Mistake 3: ordering the platform without accessories
A 3D table on its own is a flat, drilled surface — it cannot hold anything. The most common first-order regret is not the table; it is the weeks between the table arriving and the tooling arriving that makes it a fixture.
Order the table and the accessories together: a starting kit covering clamping, squaring and connecting in sizes matched to the hole system, sized from the workpiece sketch. Kits quoted with the table are confirmed against the same drawing, so nothing needs exchanging on arrival.
Mistake 4: paying for flatness the assembly will never use
Flatness is produced by machining, and each tighter grade costs passes and inspection time. If the assemblies being welded carry plus-or-minus half a millimetre, a 0.02 mm/m² surface does not improve the part — the welding distortion is an order of magnitude larger than the difference between grades.
The grade is worth paying for when the table works as a reference: checking parts against it, building fixtures from its datum, or holding tight stack-ups. Otherwise standard 0.1 mm/m² is the honest specification — and the money saved goes further in tooling.
Mistake 5: deciding support and treatment on installation day
Two questions get postponed because they feel like installation details — and both are specification items. Castors or levelling feet change stability and finished working height, and a fixed, levelled station is the condition the flatness grade describes. Surface treatment — oil, black oxide or plasma nitriding — follows duty cycle: a table used every shift earns its hardened grid.
Both belong on the quotation, next to the hole system and the grade. Decided there, they cost nothing extra; discovered at installation, they cost a change.
The one-page check before the RFQ
Send that page and the quotation comes back as a configuration instead of a guess — and the table that arrives is the one the shop sketched.
- Sketch of the most common part with clamp, stop and access marks.
- Hole system chosen from the marks, with diameter and spacing.
- Table envelope from the clamp plan, not the room.
- Accessory list: kit for day one, singles for the repeating jobs.
- Flatness grade from the tightest tolerance the assembly carries.
- Support type and surface treatment, stated.